Deliverable
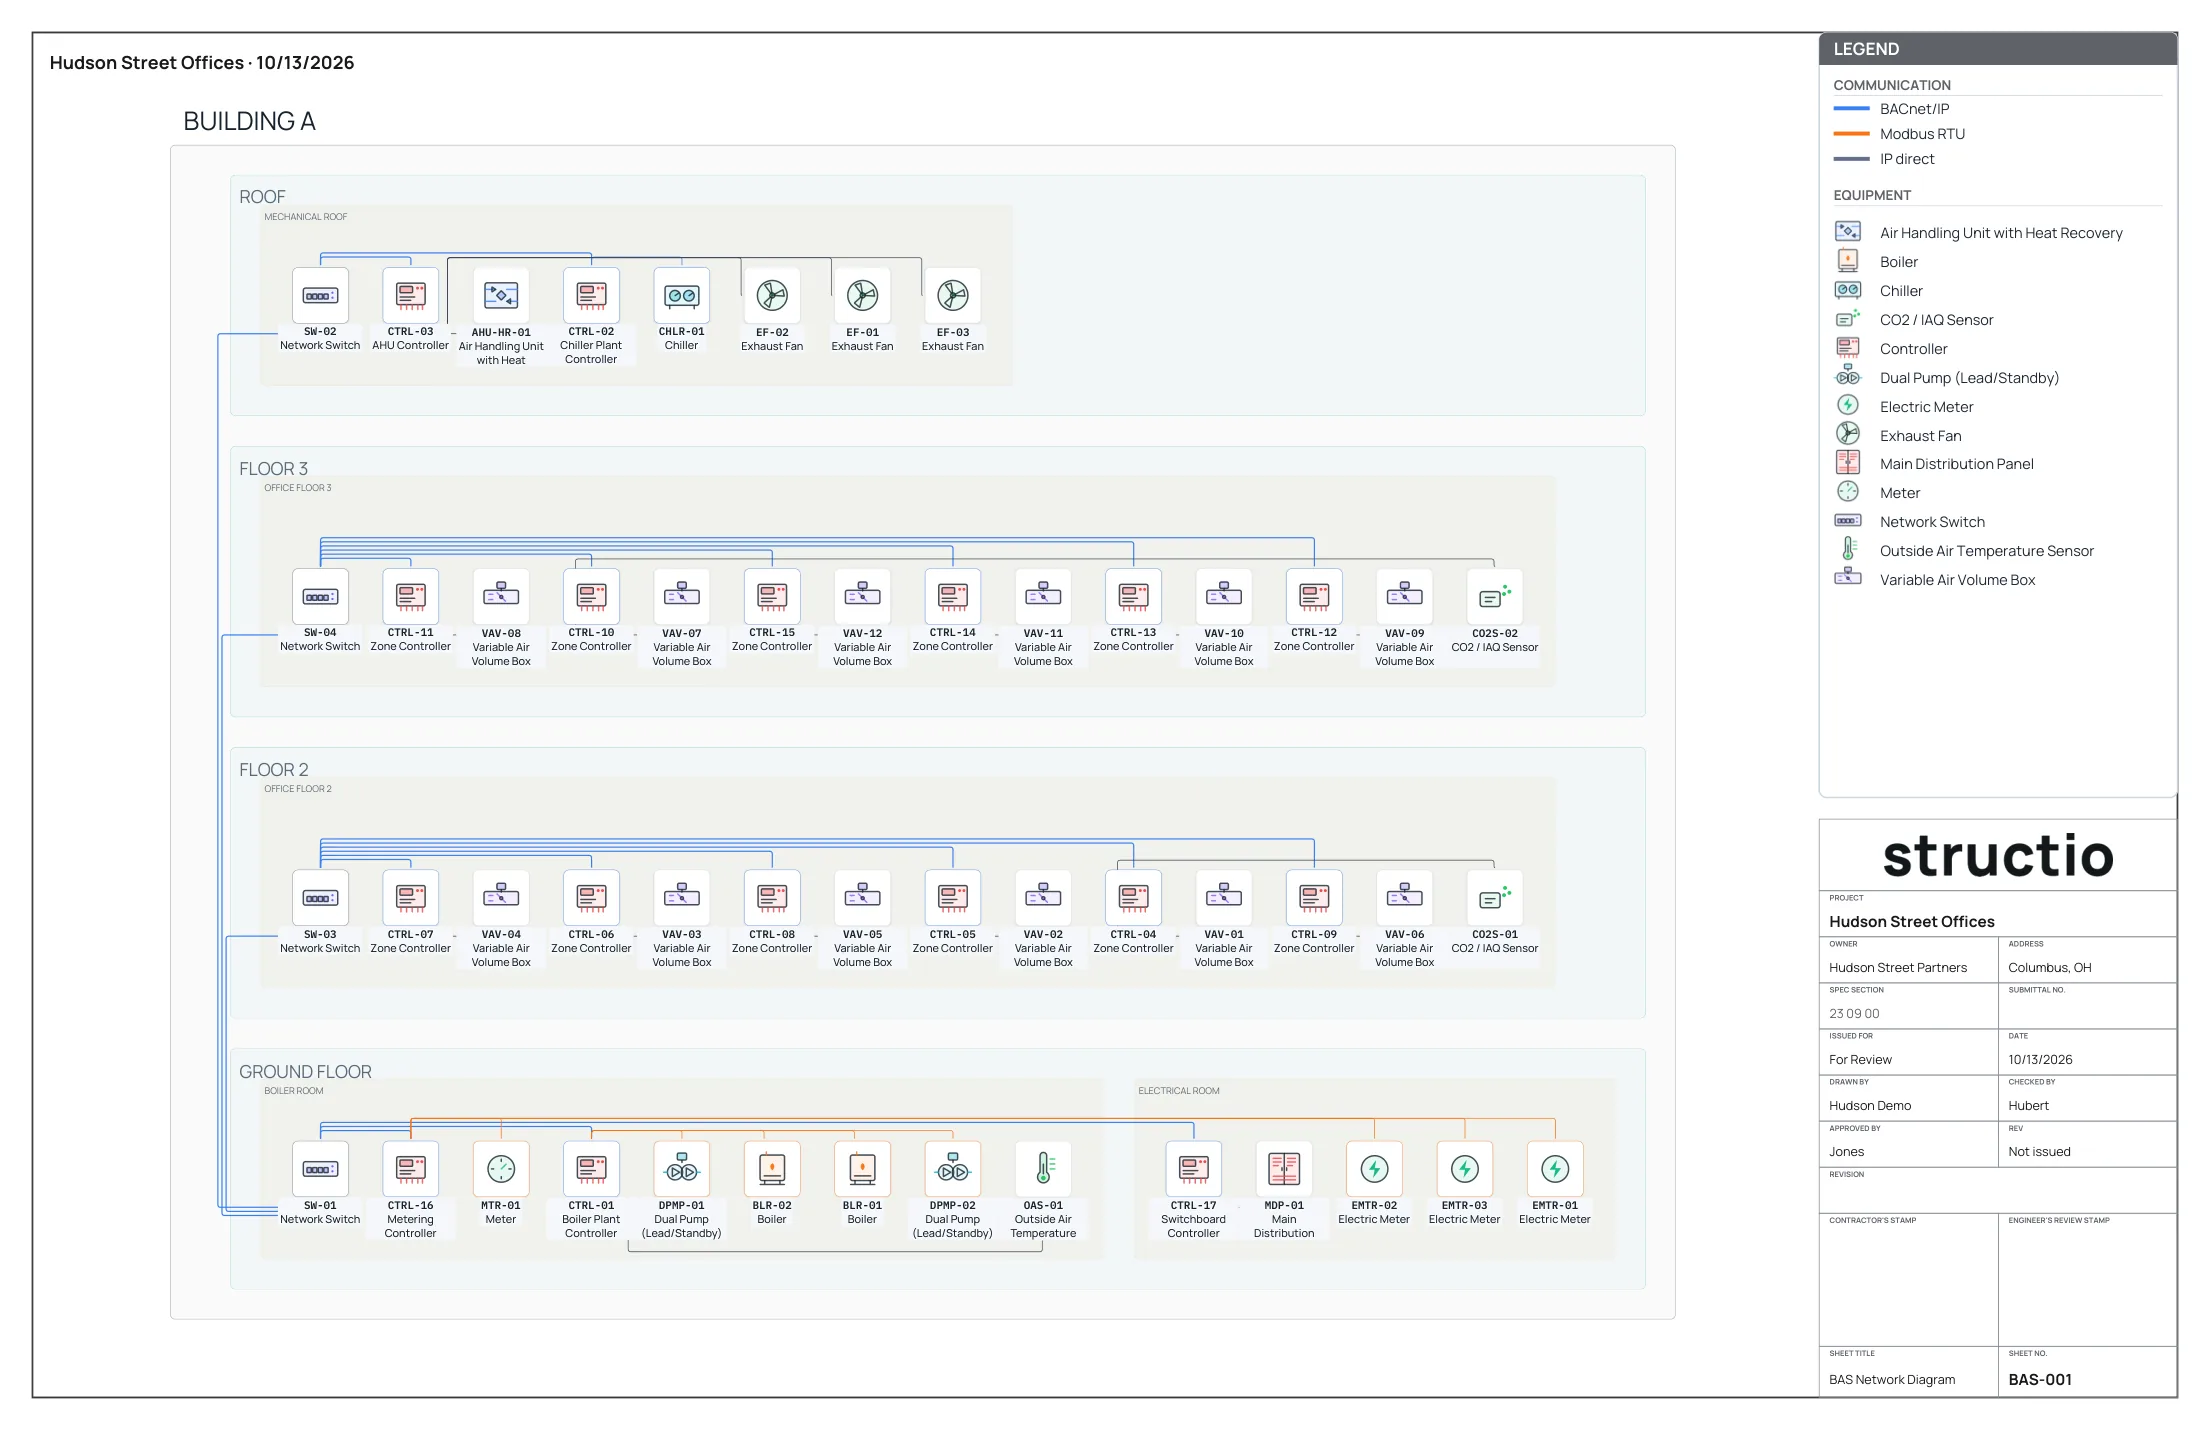
The BAS network riser, linked to your points list
Drag in your equipment and draw the connections. The points list fills in as you go.
Short answer
A BAS network riser shows how a building’s equipment connects to the front end: controllers, communication networks (BACnet, Modbus, KNX…) and field devices, floor by floor. In Structio, you draw it by dragging library equipment into each room; every device you place fills the points list, and a renamed tag changes in both.
What Structio puts in it
- The equipment you drag in from the library, with its tag and model, any controller brand.
- The connections you draw between controllers and devices, with each network’s protocol: BACnet, Modbus, KNX…
- The job’s buildings, floors and rooms.
- Your title block: your colors, your logo, your layout.
- Automatic layout of the diagram, whenever you want it.
- Export to PDF, PNG, SVG or DXF, one floor per page on large buildings.
How it is produced
Create your job
Buildings, floors, rooms: the structure of the building, in a few clicks.
Drag in your equipment
From the library, into each room, then draw the connections. You can also enter it in a table.
The points list follows
Every device you place brings its points. A tag changes? It changes everywhere.
Frequent questions
- Which controller brands are supported?
- Any brand. The library includes Distech Controls, Schneider Electric, Siemens, Honeywell, Johnson Controls, KMC Controls and Tridium, among others, and you add your own models.
- Do I have to generate the riser?
- No. You draw it yourself by dragging equipment from the library. Generating it from your documents is just an option to go faster.
- Which formats can I export the riser to?
- PDF, PNG, SVG and DXF. On large buildings, the PDF puts one floor per page.
- Can I keep my company’s look?
- Yes: the riser comes out in your title block, with your colors and logo.
- Does Structio replace Visio or AutoCAD for the riser?
- For the riser and the points list, yes: both come from one project instead of two files kept by hand. The DXF opens in AutoCAD if you need to rework the drawing.
- Can I share it with someone who has no account?
- Yes, with a read-only share link that you can revoke at any time.
See your riser on one of your own jobs.
Free for 7 days, full access. Cancel anytime.